Volver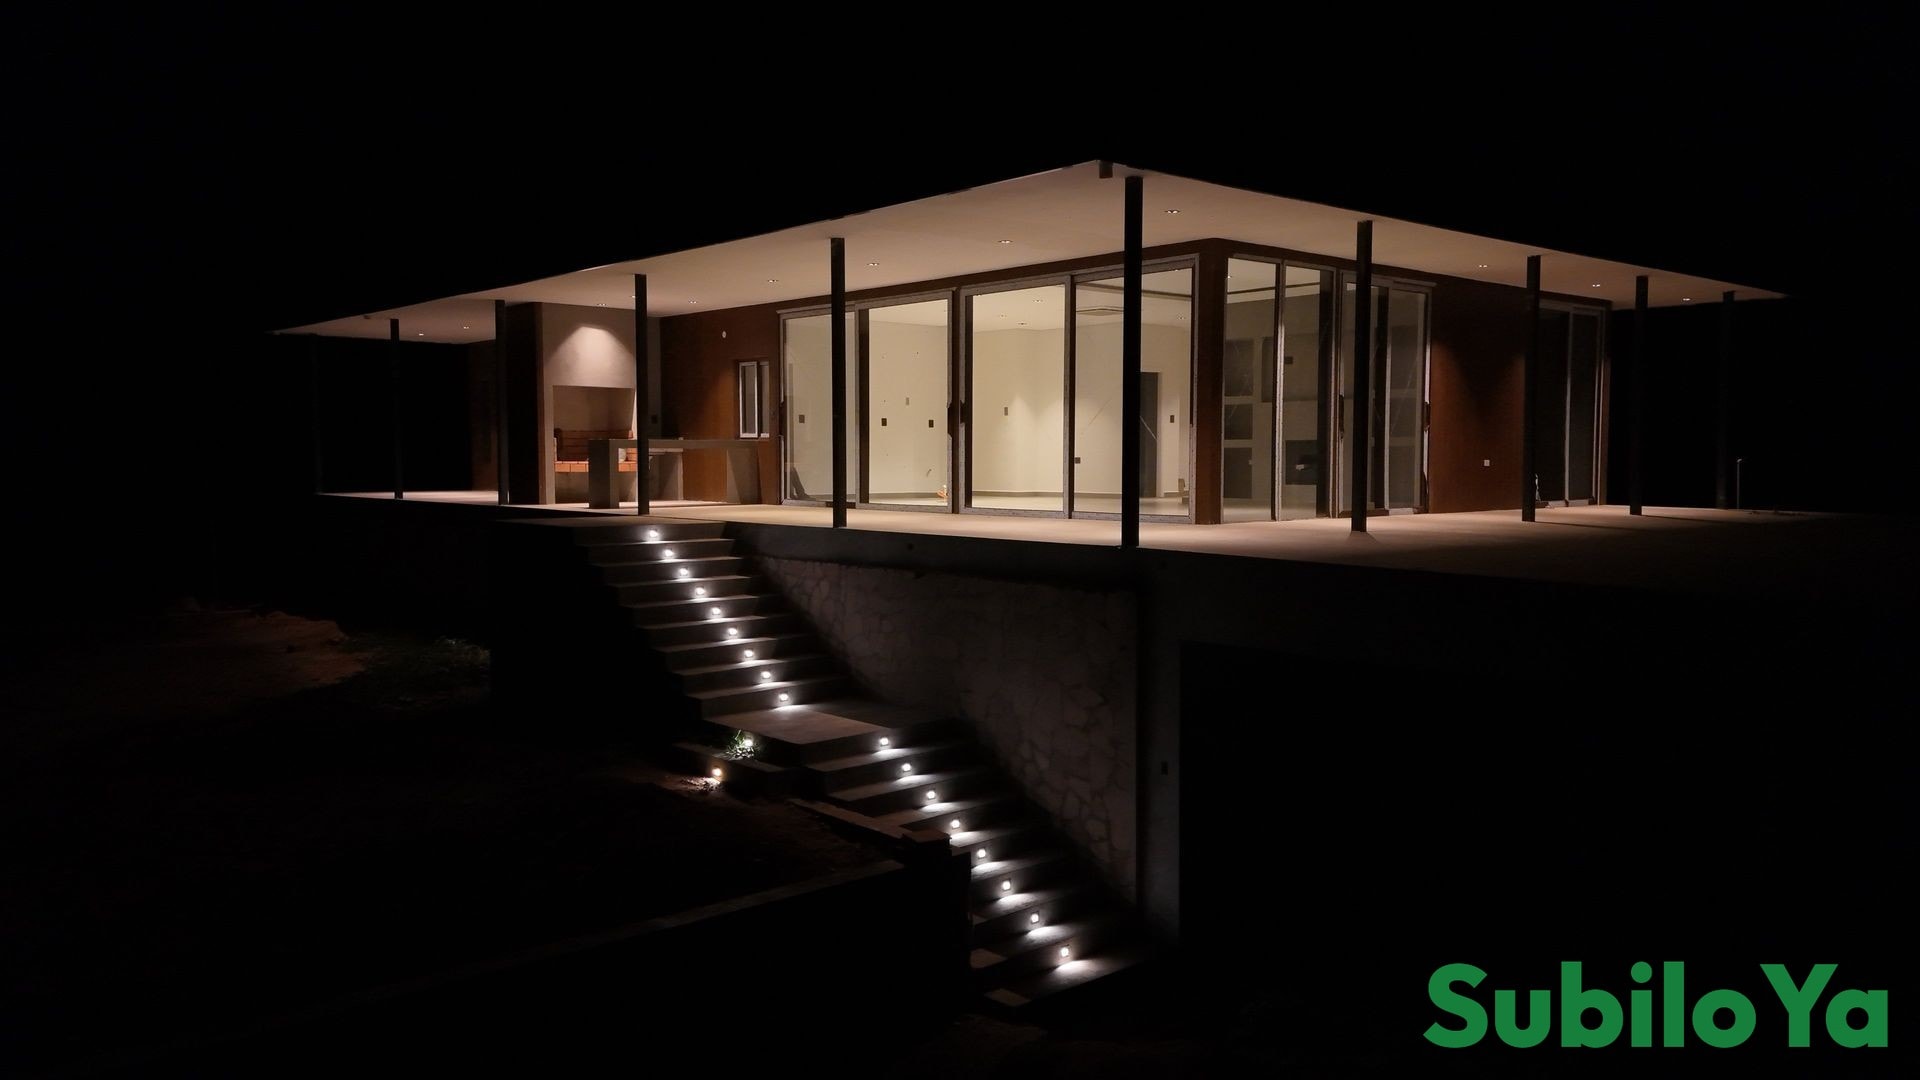
1 / 30
-25.70943, -56.17497, Colonia Independencia, Guairá
For sale is a modern, timelessly designed bungalow-style villa (living on one level) in the Planta Urbana district, Colonia Independencia, Guairá Department, Paraguay. A clearly designed, light-flooded living concept with flowing transitions between indoor and outdoor areas is planned. The planned completion of construction is 2026. The purchase price is from €290,000 and is commission-free. Object description Modern, timelessly designed villa with living on one level and flowing transitions to the outdoor area. Timelessly modern design with clear lines and light-flooded rooms. 3 m ceiling height and suspended ceilings ensure better insulation and an attractive appearance. Large format porcelain tiles with a cement look are planned. Property & areas Minimum plot size: 2,198 m² Maximum plot size (expandable): 4,050 m² Note on expansion: Due to the still open land register entry, it is possible to expand the area of the property from the planned approx. 2,200 m² to up to 4,050 m². Building and usable areas Living space house: 160 m² Covered terrace: 110 m² Panoramic terrace: 84 m² Double garage: 40 m² (ceiling height in the garage: 3 m) Equipment room: 8 m² External staircase: 17 m² Total constructed area: 437 m² Room layout & interior areas A total of 5 rooms 2 bathrooms Additional guest bathroom/guest toilet Wardrobe Walk-in closet Laundry room Pantry / pantry Open space with kitchen (cooking island), dining area and living room Outdoor areas & special design Panoramic terrace with the possibility of installing a jacuzzi Spacious external staircase (width: 1.70 m) with integrated equipment room Preparation for pool: Earthworks and retaining walls for an infinity pool have already been prepared The completion of the house and the construction of the pool are included in the purchase price Construction, facade & external walls Exterior walls: Double-shell exterior walls with an air layer (hollow chamber), consisting of two walls built next to each other, connected with wire anchors Facade / VHF: Curtain, rear-ventilated facade (VHF) for a dry and mold-resistant indoor climate. Constructive separation of facade cladding (weather protection) and insulation (heat and cold protection) as well as air circulation in the rear ventilation space. Insulation and wall construction remain permanently dry and mold formation is prevented. Facade material / appearance: Aluminum facade cladding underlines the modern architecture. Straight lines give the house an elegant appearance. The wood look of the aluminum cladding combines a natural look with the advantages of aluminum. Sustainable and durable facade construction. Roof & Insulation Roof covering with sandwich panels (double-layer panels and insulation) with PU foam core (polyurethane) inside. The construction offers excellent thermal and sound insulation, contributes to energy efficiency and supports a pleasant indoor climate. Windows, doors & mosquito nets Windows and sliding doors with double glazing for optimal heat and sound insulation. All windows and sliding doors are equipped with a mosquito net system; the mosquito net moves between the upper and lower running rails. Heating, air conditioning & technology Heater/Stove: High quality wood burning stove with dual fire technology (double combustion) for efficient heat Air conditioning: 2 multi-split air conditioning systems as ceiling cassettes and 3 split air conditioning systems. The aim is optimal air conditioning and a high level of living comfort. Energy efficiency & sustainability Energy efficient construction with a focus on insulation and energy efficiency through double glazing, suspended ceilings, sandwich roof with PU core and ventilated curtain wall (VHF). The aim is longevity, comfort and an optimal interior climate with reduced energy consumption. Location & infrastructure Location: Planta Urbana district, Colonia Independencia, Guairá Department, Paraguay. Within walking distance are a bank with ATMs, a supermarket with German products, cafes, restaurants, a German bakery, a German butcher and a greengrocer. The infrastructure in the entire area is good to very good by Paraguayan standards. In the area there are shopping opportunities (including supermarkets with German products and organic shops), Paraguayan and German restaurants, hotels and guesthouses, schools (including the so-called “German School” Independencia) and several universities in Villarrica. Doctors, clinics, hospitals, sports clubs and other service providers are available in the surrounding area and in the surrounding cities. Larger cities such as the university town of Villarrica (around 70,000 inhabitants) are approx. 25 km away, Coronel Oviedo (around 55,000 inhabitants) is approx. 55 km away. The capital Asunción is approximately 180 km away. Conditions of Purchase Planned completion of construction: 2026 Purchase price: from €290,000, commission-free Included in the purchase price: completion of the house and construction of the pool Note on property expansion: Due to the still open land register entry, it is possible to expand the area of the property from the planned approx. 2,200 m² to up to 4,050 m².
Precio de venta
VHB
Consejo de seguridad
Visita las propiedades en lugar seguro y nunca envíes dinero por adelantado.
